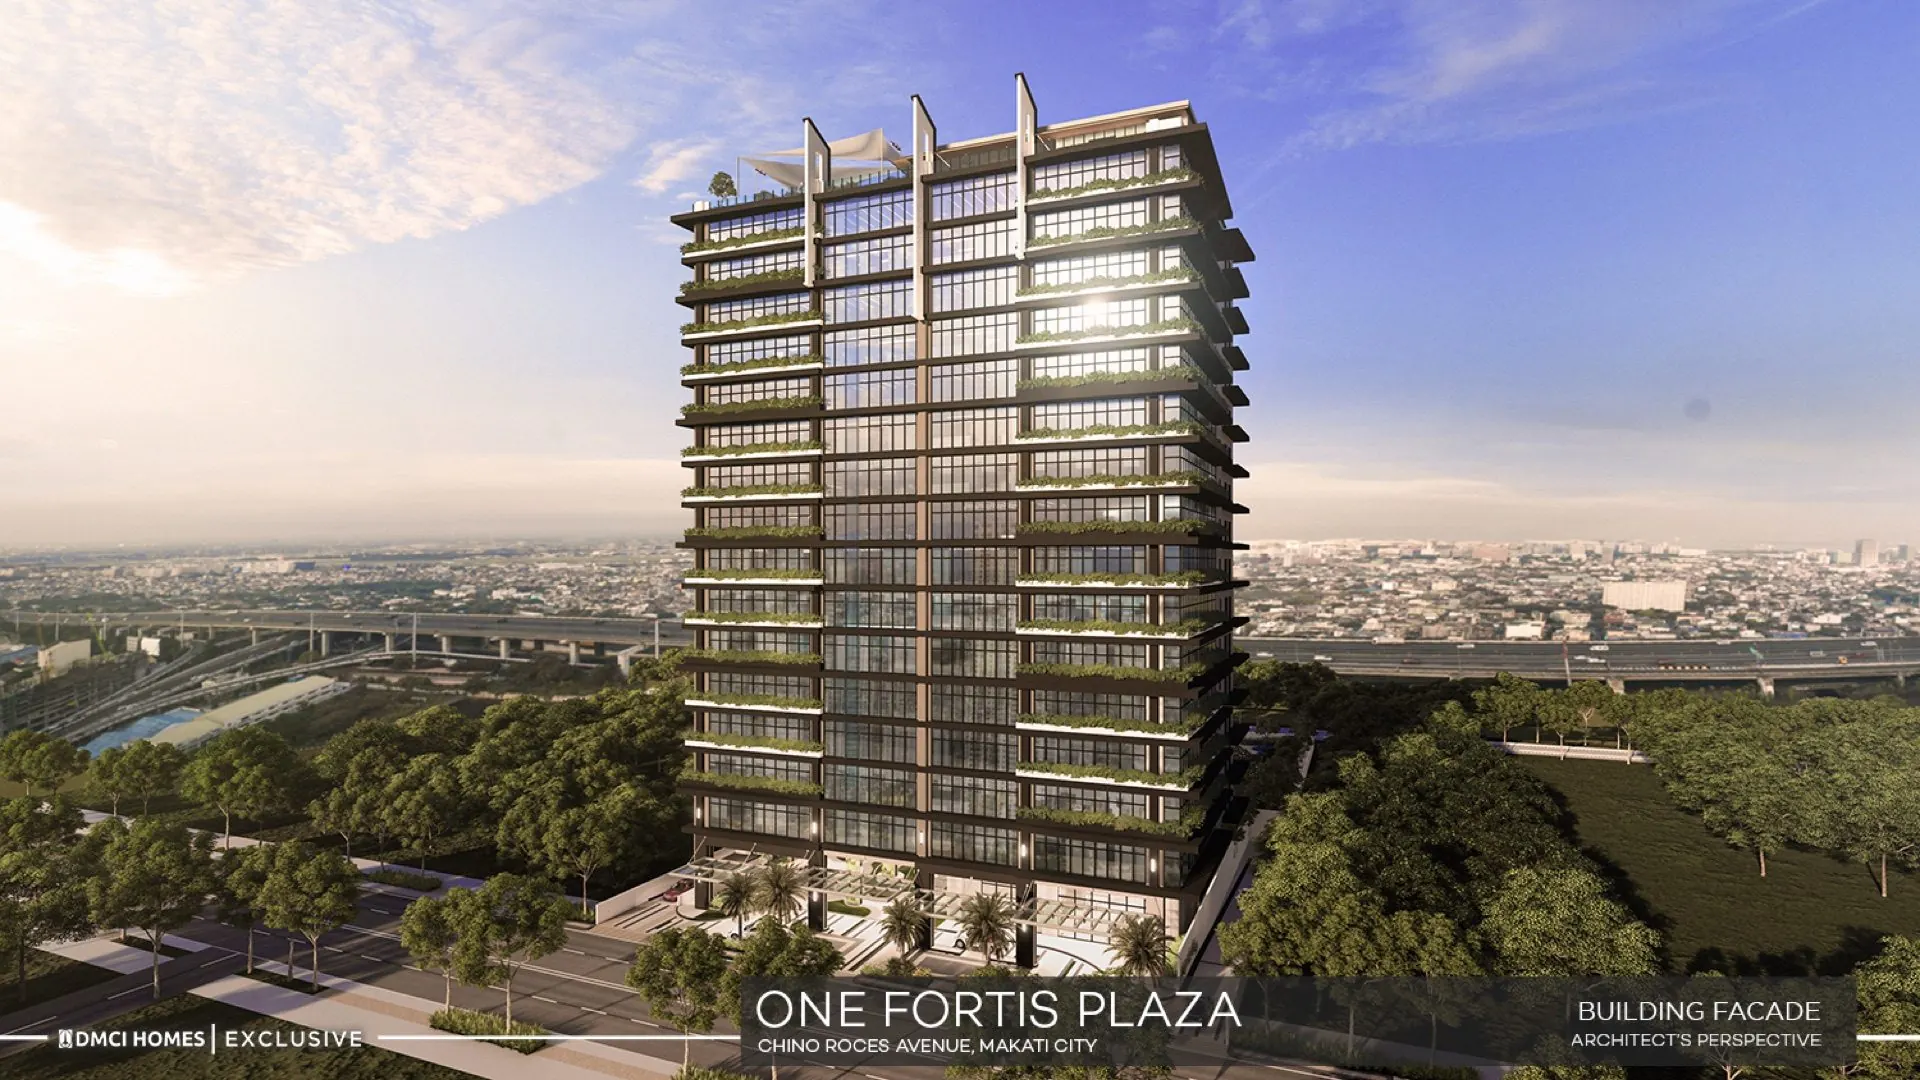
Makati CBD · Whole-Floor Acquisition · DMCI Homes
Whole Floor Office
in Makati
1,398.20 sqm net · One Fortis Plaza · 2250 Chino Roces Avenue
One company. One level. A lift lobby that opens onto nobody else’s reception.
Makati CBD · Whole-Floor Acquisition · DMCI Homes
1,398.20 sqm net · One Fortis Plaza · 2250 Chino Roces Avenue
One company. One level. A lift lobby that opens onto nobody else’s reception.
The company that outgrew its suite
There is a specific moment in a company’s life when the office stops working. Headcount has outrun the fitted suite. The meeting rooms are booked out by 10am. You are sharing a corridor and a lift lobby with three other tenants, and the landlord wants to talk about the renewal.
The next step up is not a bigger suite. It is a whole floor — and at that size the interesting question changes from “what does it rent for” to “why are we still renting it”. One Fortis Plaza sells four whole floors of 1,398.20 sqm net at 2250 Chino Roces Avenue, Makati City, ready for occupancy December 2027.
Floor plate specification
| Item | Specification |
|---|---|
| Net saleable area, per floor | 1,398.20 sqm |
| Gross area, per floor | 1,545.60 sqm |
| Efficiency | 90.5% net of gross — a difference of 147.40 sqm per floor |
| Floors offered for sale | 3rd, 4th, 5th and 6th — four whole floors |
| Floors in the building | 6 |
| Occupancy per floor | One company — no shared lobby, no shared lift bank |
| Included on each plate | Dedicated lift lobby, male and female toilet facilities, utility hallway, full mechanical provisions |
| Frontage | Chino Roces Avenue and the SLEX / Skyway |
| Handover condition | Full-floor shell, ready for custom fit-out |
| Parking | Basement parking — priced and transacted separately from the floor |
| Ceiling height, power provision, lift count, parking allocation | Issued in the DMCI technical pack at the executive briefing — not published here |
| Target turnover | December 2027 |
| Price per floor | ₱363,000,000 list · ₱326,700,000 on full cash settlement |
On the unpublished rows: ceiling height, electrical provision, lift count and parking allocation are figures a fit-out is engineered against. The only version worth using is the one DMCI issues and signs off, which comes with the technical pack at the briefing — so they are not estimated on this page. Specifications are based on Availability Plan dated October 2023 (Ref. # DE-23-10-042) and are confirmed at reservation.
Floor plate & pricing fact sheet
The specification above in a two-page PDF, with the derived per-sqm rates, the acquisition documents and the payment routes. Name and email required.
Capacity planning
Before a designer has drawn anything, the useful question is whether the floor is plausibly the right size. This is straight division of the 1,398.20 sqm net area by the space standard you plan to run — the same first-pass sum an office agent does on the back of a page.
| Space standard | Typical layout | Approx. seats |
|---|---|---|
| 8 sqm / person | Dense open plan, hot-desking, minimal cellular offices | ~174 |
| 10 sqm / person | Standard open plan with normal meeting-room provision | ~139 |
| 12 sqm / person | Open plan with generous collaboration and breakout space | ~116 |
| 15 sqm / person | Largely cellular, executive floor, or heavy client-facing space | ~93 |
Arithmetic only: net area divided by the stated standard, rounded down. This is not a test-fit. Real capacity depends on the core position, column grid, egress, and how much of the floor you give to meeting rooms, so treat these as a sanity check on whether a whole floor is the right order of magnitude for your headcount.
Availability
| Floor | Net area | Gross area | List price | Cash price (−10%) |
|---|---|---|---|---|
| 3rd Floor | 1,398.20 sqm | 1,545.60 sqm | ₱363,000,000 | ₱326,700,000 |
| 4th Floor | 1,398.20 sqm | 1,545.60 sqm | ₱363,000,000 | ₱326,700,000 |
| 5th Floor | 1,398.20 sqm | 1,545.60 sqm | ₱363,000,000 | ₱326,700,000 |
| 6th Floor | 1,398.20 sqm | 1,545.60 sqm | ₱363,000,000 | ₱326,700,000 |
List price is inclusive of VAT where applicable; closing fees are exclusive; parking slots are transacted separately. Availability changes — the floors still open are confirmed at enquiry. All acquisitions are subject to evaluation and approval by DMCI Homes Project Development.
Keep reading
Four whole floors. One owner each.
Four whole floors of 1,398.20 sqm remain, sold one company per floor. Ask for a confidential executive briefing and the DMCI technical pack — floor plate drawings, ceiling and services provisions, parking allocation — comes with it.
Frequently Asked Questions
1,398.20 sqm net and 1,545.60 sqm gross — an efficiency of 90.5%. Four whole floors are offered: the 3rd, 4th, 5th and 6th. The building is sold by the floor and is not subdivided into suites, so one floor is the minimum acquisition.
It depends entirely on the density you plan for. At 8 sqm per person — a tight open-plan layout — 1,398.20 sqm holds roughly 174 seats. At 10 sqm per person, about 139. At 12 sqm, about 116. At 15 sqm per person, which allows for generous meeting and collaboration space or a heavily cellular executive layout, about 93. These are planning arithmetic on the net area, not a fit-out proposal; your designer's test-fit is the number that counts.
The floor is delivered as a full-floor shell ready for custom fit-out, with a dedicated lift lobby, male and female toilet facilities, a utility hallway and full mechanical provisions. Interior partitions, ceilings, finishes, data cabling and furniture are the buyer's fit-out scope.
Those figures come from the DMCI technical pack for the building, which is released to a qualified buyer at the executive briefing along with the floor plate drawings. They are not published here because the only version worth planning a fit-out against is the one issued and signed off by the developer. Request the briefing and the pack comes with it.
Yes. Four floors are available and there is no rule against a single company taking more than one — a stacked pair with an interconnecting stair is a common corporate configuration. Each floor is priced at ₱363,000,000 list, or ₱326,700,000 on full cash settlement. Multi-floor acquisitions are still subject to DMCI Homes evaluation and approval.
Control and permanence. On a whole floor you set the layout, the density, the security perimeter and the branding of the entire level, and you have a private lift lobby rather than a corridor shared with other tenants. You are also not renegotiating a lease every three to five years, and you are accumulating an asset rather than an expense. The trade is capital: a floor is ₱326.7M–₱363M committed up front.
Turnover is targeted for December 2027. Fit-out design and tendering usually run well ahead of handover, so a buyer acquiring in 2026 has roughly a year of lead time to complete the test-fit, the detailed design and the contractor selection before the floor is released.
Page last updated 2 September 2026. Prices, promo terms and unit availability are confirmed at reservation.